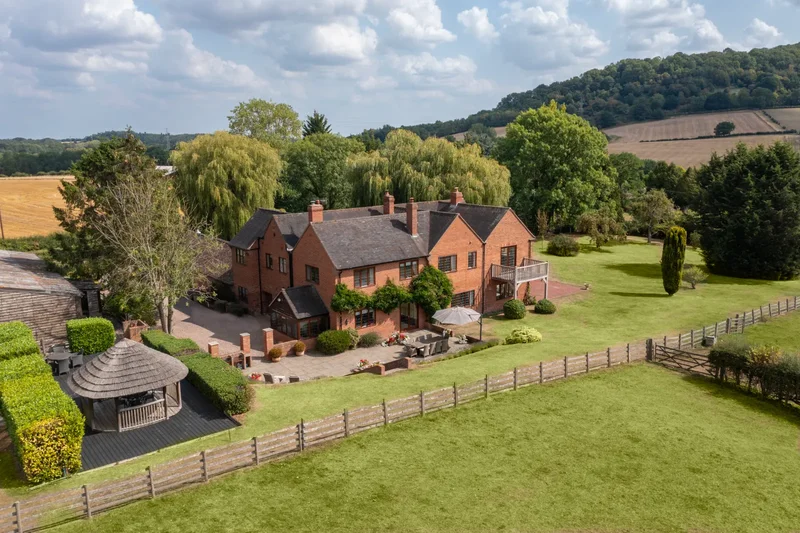
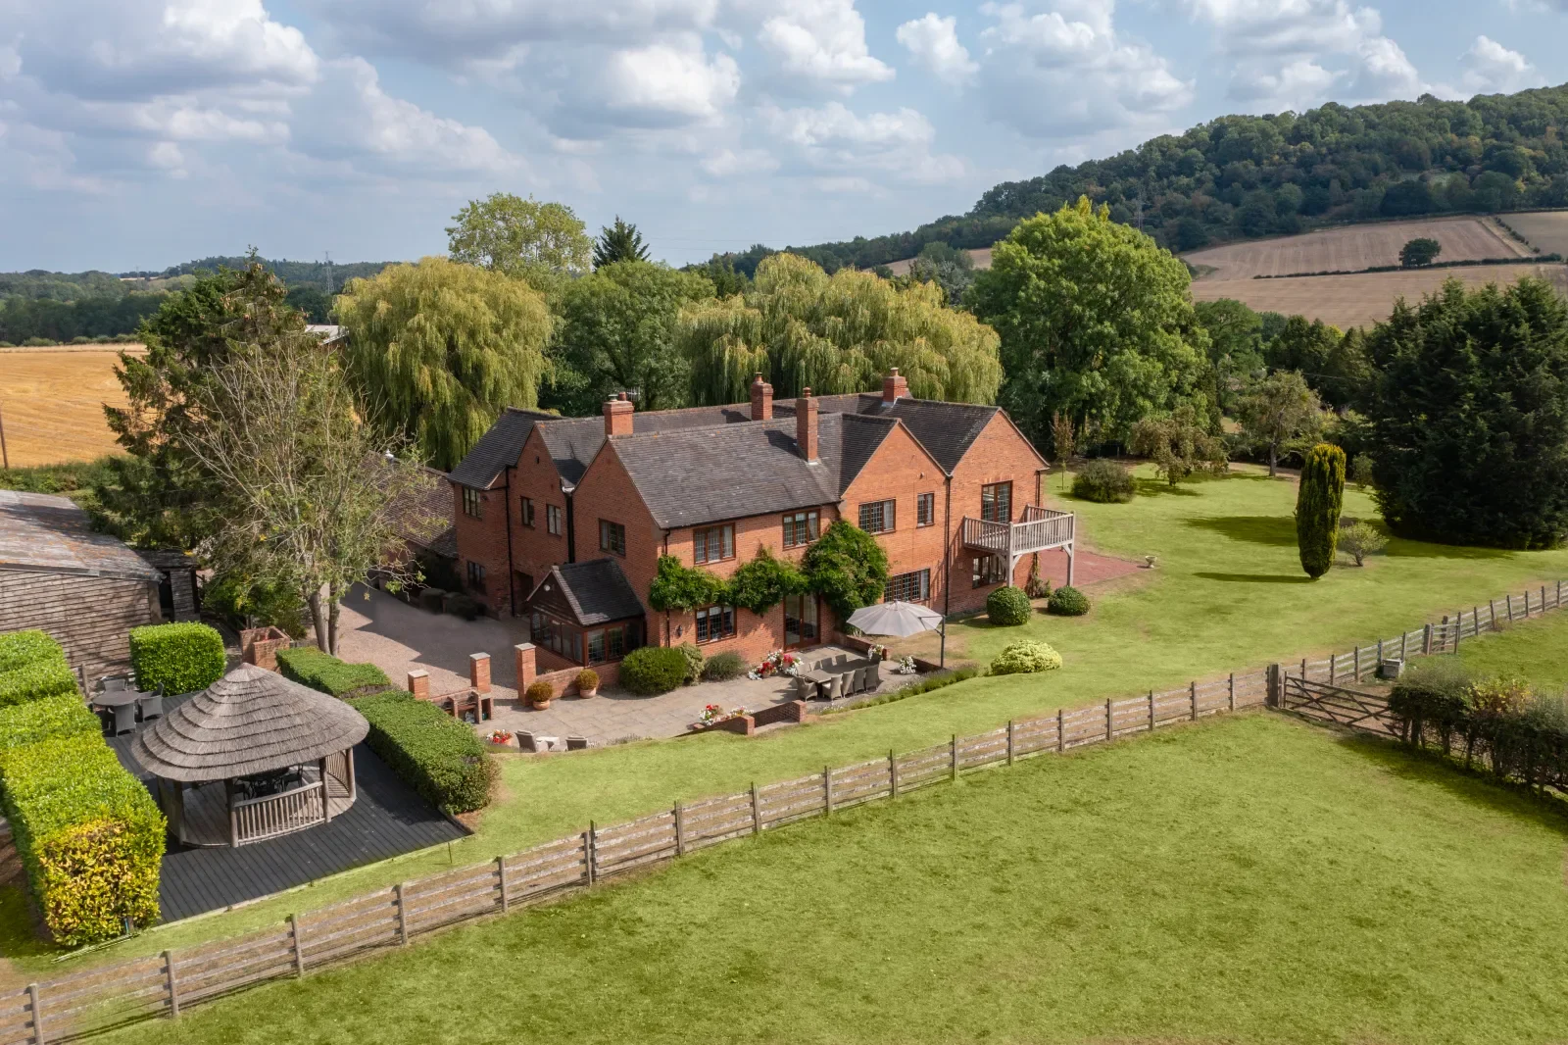
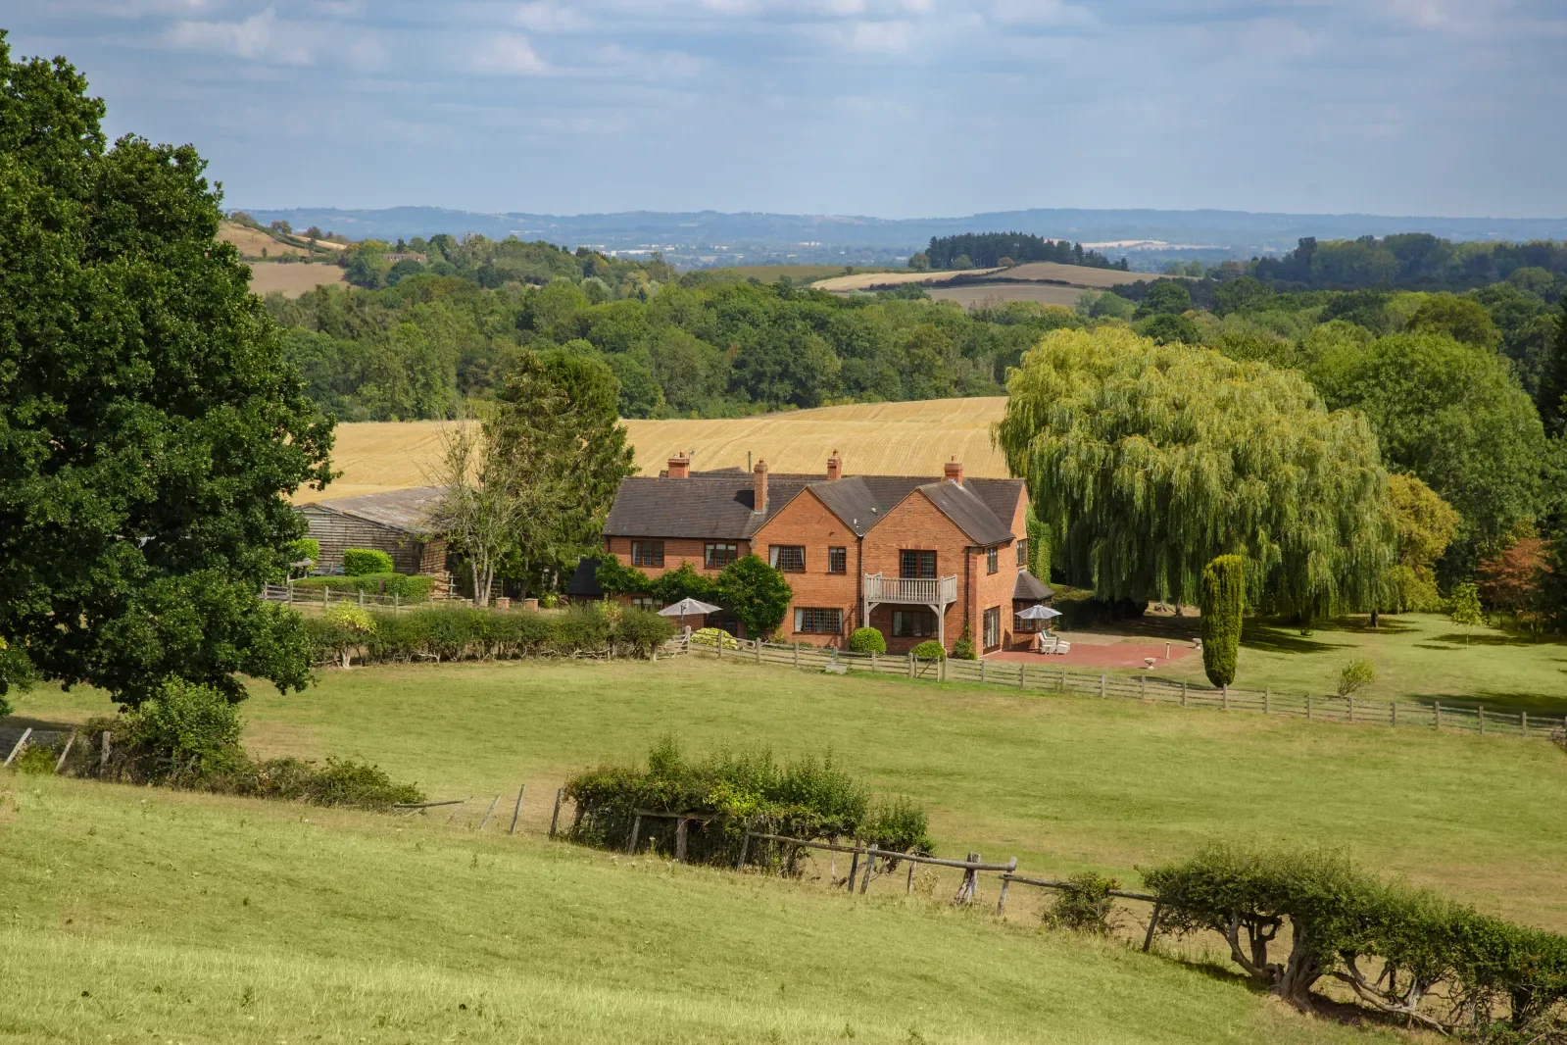
An exceptional and beautifully presented family home offering spacious and flexible accommodation perfectly suited to modern living and with the benefit of a self-contained annexe ideal for multi-generational living or providing guest accommodation.
This rural retreat offers superb lifestyle and leisure facilities to include a floodlit tennis court, covered swimming pool, an highly versatile detached barn ideal for equestrian or agricultural use and gardens and grounds extending to approximately 32 acres.
Ground floor
â Attractive canopy porch with solid oak entrance door through to the large reception hallway with beamed ceiling, oak flooring, staircase to the first floor and door to cellarage.
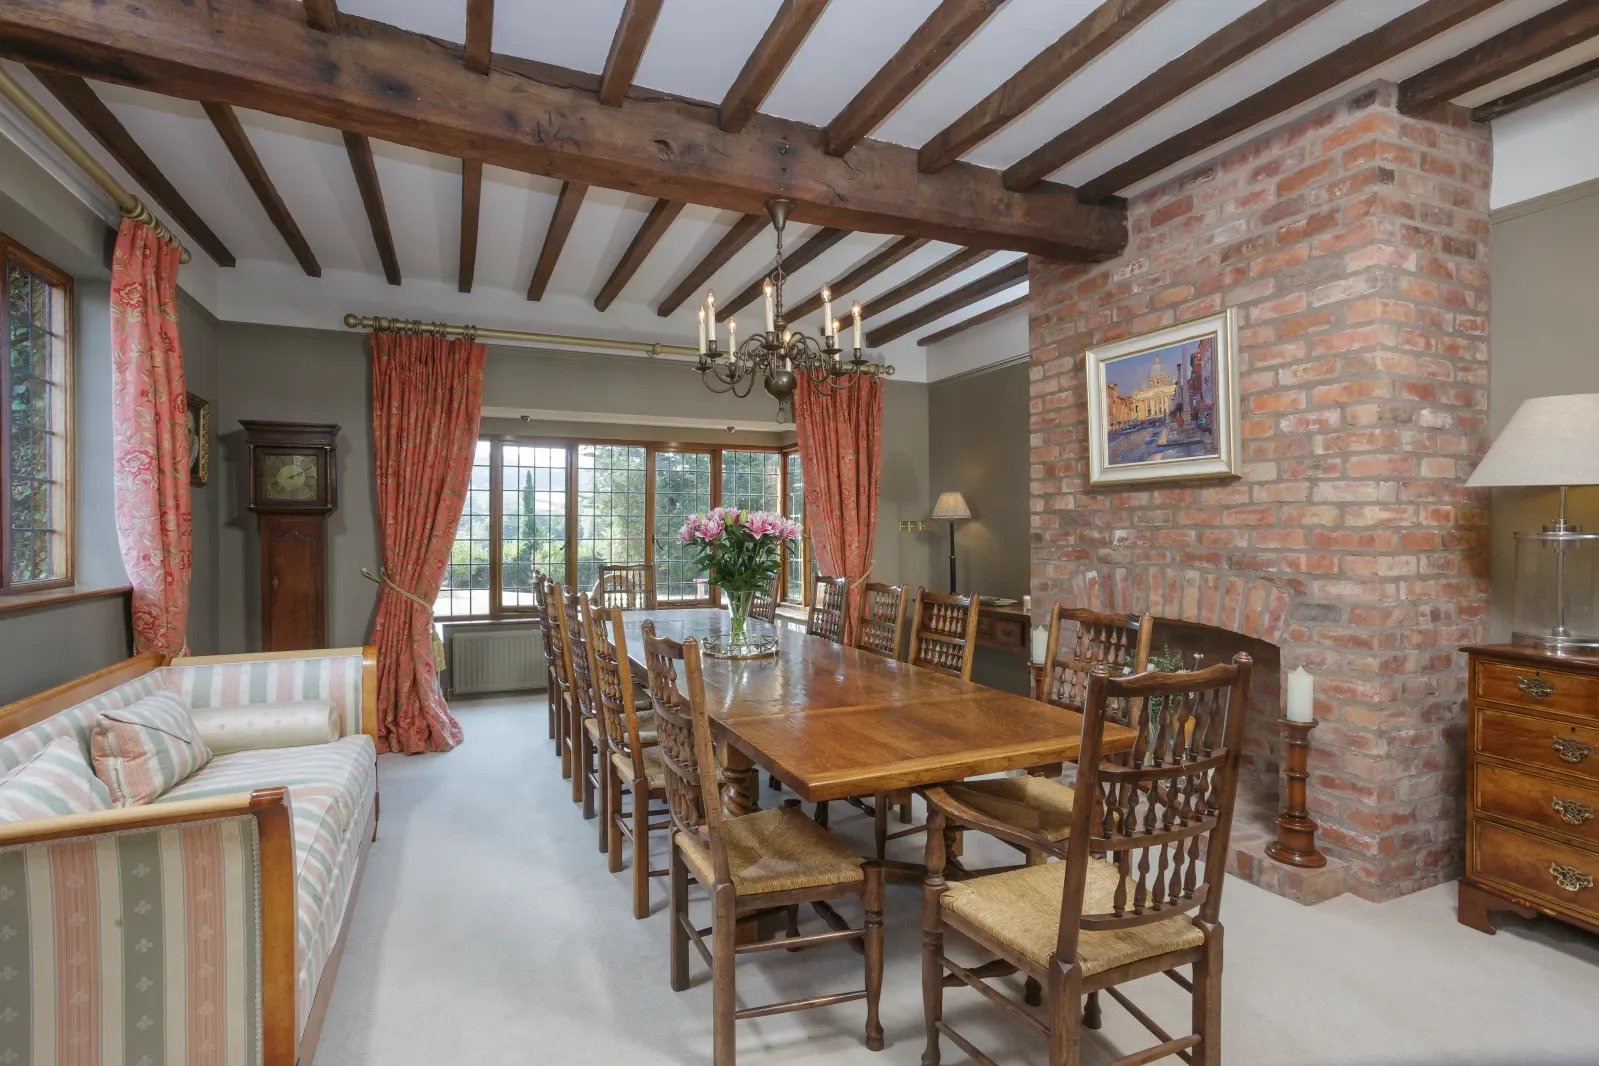
Large dining room with a beamed ceiling, bay window overlooking the garden and a feature fireplace.
The family room/study has a feature inglenook fireplace with a tiled hearth and a wood burning stove.
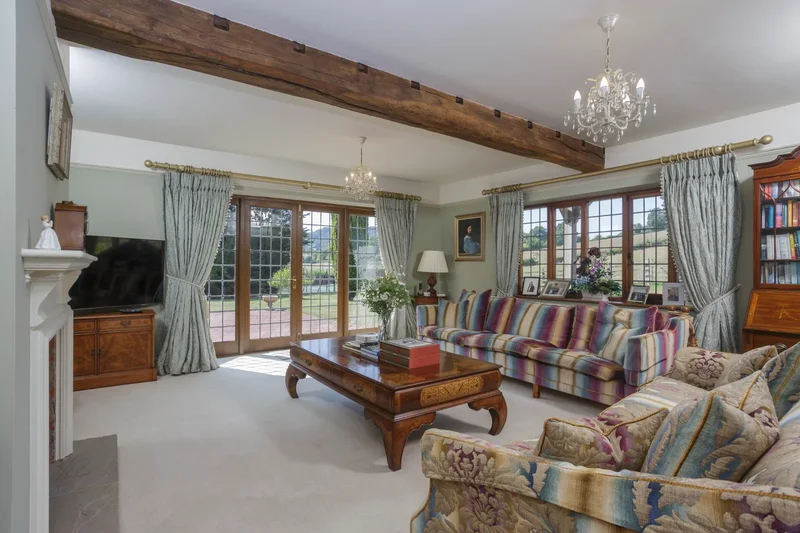
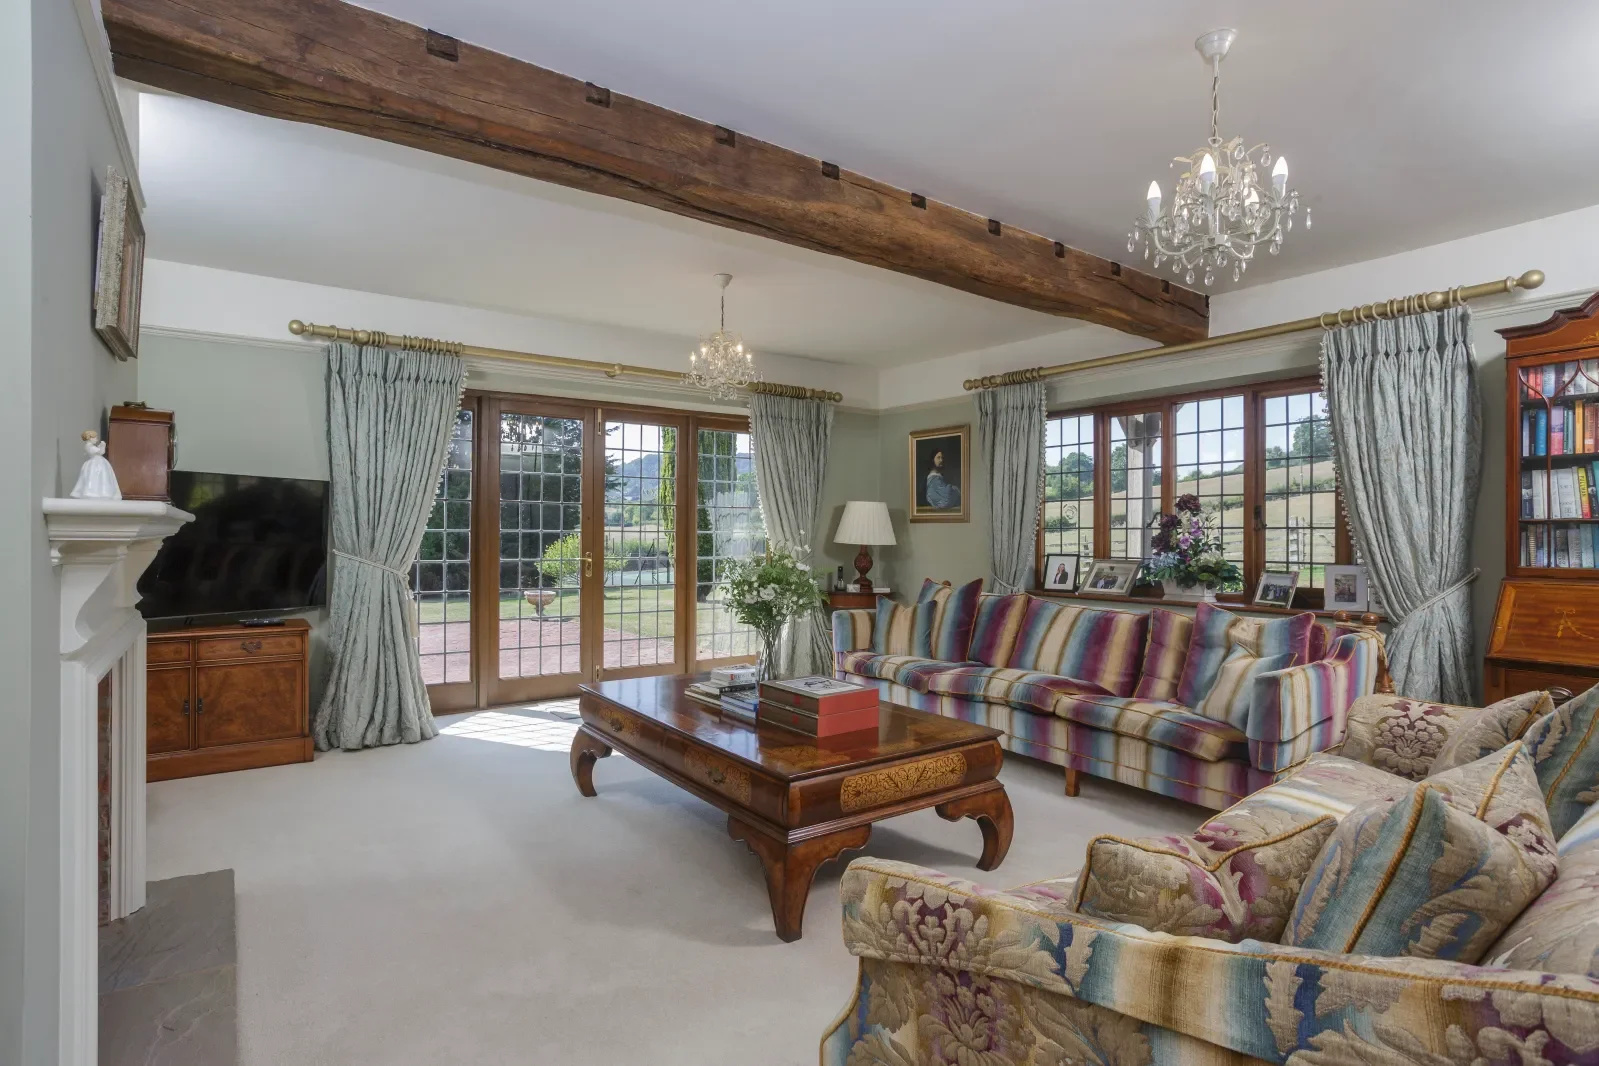
Elegant dual aspect drawing room with French doors to the garden, feature fireplace and Villager wood burning stove.
Impressive breakfast kitchen with oak flooring, exposed beams and supporting columns, hand painted bespoke kitchen units with granite worktops and a matching central island unit incorporating a breakfast bar. An overmantel with a tiled recess houses a cream 2 oven oil fired Aga with an adjoining companion with 2 electric ovens and a gas hob. There are integrated appliances and a wonderful walkAdjoining glazed rear porch and boot room.
From the breakfast area double doors lead out onto the terrace and the room also opens into a cosy carpeted sitting room with an inglenook fireplace with a wood burning stove.
Rear hall with back staircase to the first floor, utility room and separate wainscoted cloakroom. An integral door leads through to the annexe.
SelfA beautifully appointed annex which can be entered integrally from the main house or through its own separate access. There is a fully equipped kitchen which has floor to ceiling windows overlooking the garden, a lovely sitting room and a double bedroom together with a fully tiled shower room with a rainwater shower.
First floor
A spacious dual aspect principal bedroom suite has fitted wardrobes, double doors to an oak balcony enjoying lovely open views and a door through to the adjoining luxury en suite shower room with a rainwater shower.
There are six further generously sized double bedrooms each enjoying lovely views across the landscaped gardens and the open north Worcestershire countryside beyond.
A family bathroom featuring a convenient Jack and Jill layout with a connecting door through to the adjoining bedroom makes it ideal for use as a guest suite or for shared family living. This wellA second family bathroom has attractive painted wainscoting, a panelled bath and a separate rainwater shower.
There is a further en suite shower room with a white Laufen suite to include a rainwater shower.
A secondary staircase links the first floor to the rear ground floor accommodation.
Gardens and grounds
The gardens and grounds extend in total to approximately 32 acres
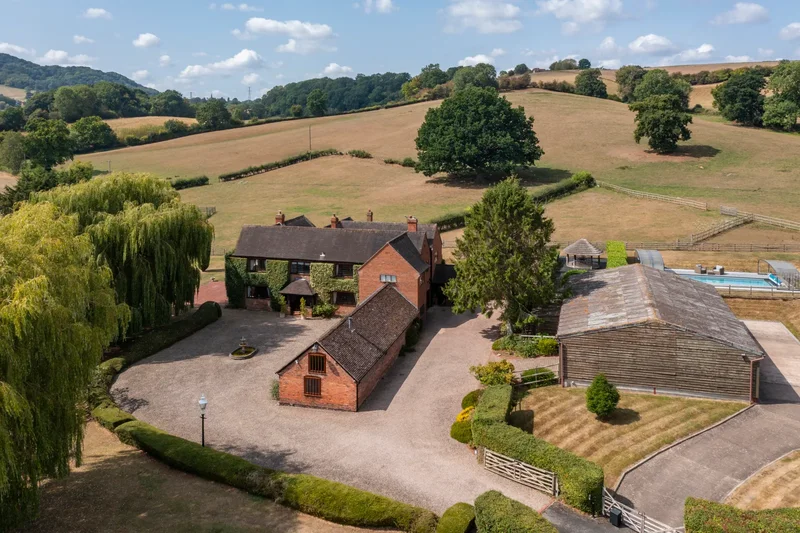
Accessed via an electric field gate a sweeping gravel driveway leading round to the front of the property where there is a feature fountain turning circle. Day to day parking is at the side of the property.
The gardens are predominantly laid to lawn with mature trees. There is a south facing terrace as well as a large west facing patio to the rear, which is private and ideal for entertaining as it enjoys the afternoon and evening sun and also has a brickThere is a fenced wildlife pond surrounded by weeping willow trees
The enclosed pasture paddocks have post and rail fencing, a water supply and there is a field shelter.
Swimming pool with a retractable enclosure allowing for comfortable swimming and entertaining all year round regardless of the weather. On warm sunny days the enclosure can be fully opened to enjoy openSuperb floodlit hard court tennis court.
Substantial detached portal framed barn offering exceptional versatility having an electric roller shutter door, additional rear sliding doors giving access to a large hardstanding area. Inside are two loose boxes and a secure tack room which also houses pool plant equipment and a generator.
A selfcontained home office currently used as a gym is accessed from the main driveway and has oak fitted cupboards, mezzanine storage, a wood burning stove and the original wooden hay feeders.
Fixtures and fittings
All fixtures, fittings and furniture such as curtains, light fittings, garden ornaments and statuary are excluded from the sale. Some may be available by separate negotiation.
Services
Mains electricity. Private drainage and a private water supply provided by a borehole. Oil fired central heating provided by the Firebird Enviromax boiler. Bottled LPG gas provides the gas rings to the Aga
The swimming pool is heated by a Calorex Pro
 View Photos
 Watch Film
 360° VTour
 Open House